Save
Ask
Tour
Hide
Share
$1,099,000
20 Days On Site

2 Edward Dr
Littleton, MA 01460

Single Family Residence|Pending
4
Beds
3
Total Baths
2
Full Baths
1
Partial Bath
2,768
SqFt
$397
/SqFt
2019
Built
County:
Middlesex
2 Edward Dr2 Edward Dr2 Edward Dr2 Edward Dr
Save
Ask
Tour
Hide
Share

Mortgage Calculator

Monthly Payment (Est.)

Enter an interest rate to see your estimated monthly payment.
Calculator powered by Showcase IDX, a Constellation1 Company. Copyright ©2026 Information is deemed reliable but not guaranteed.

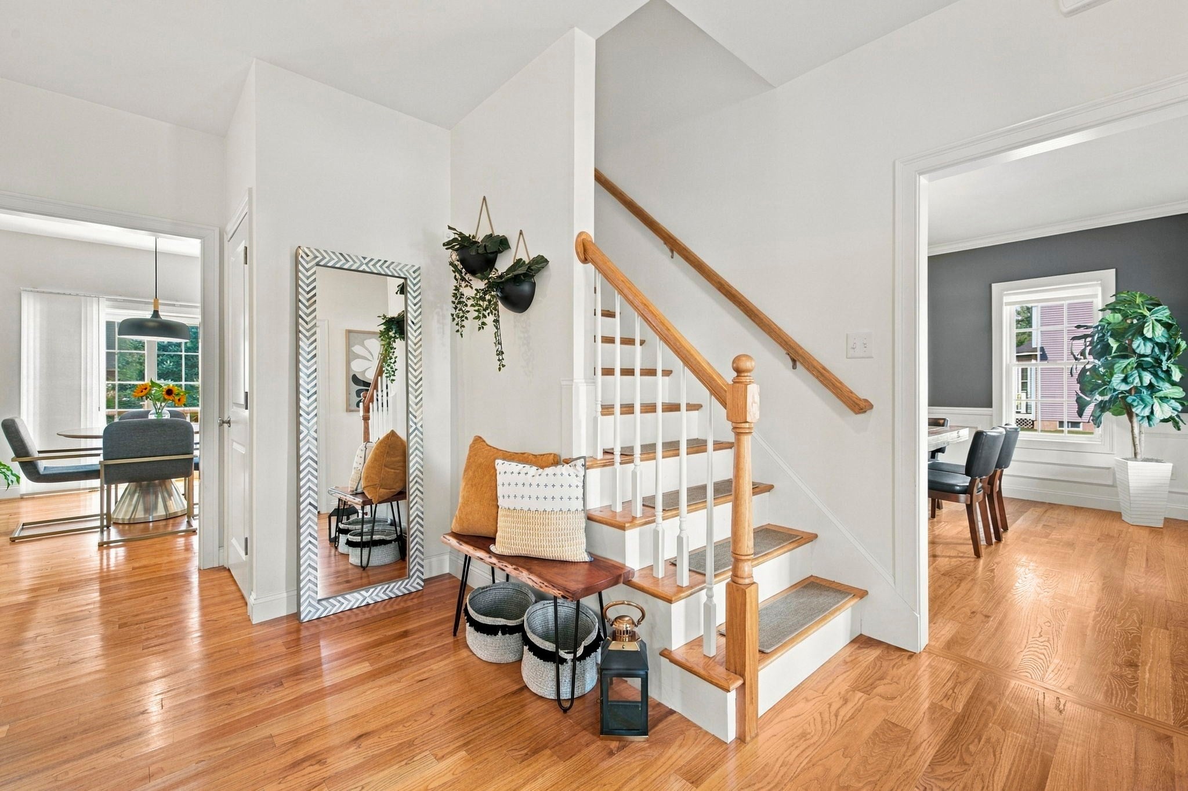
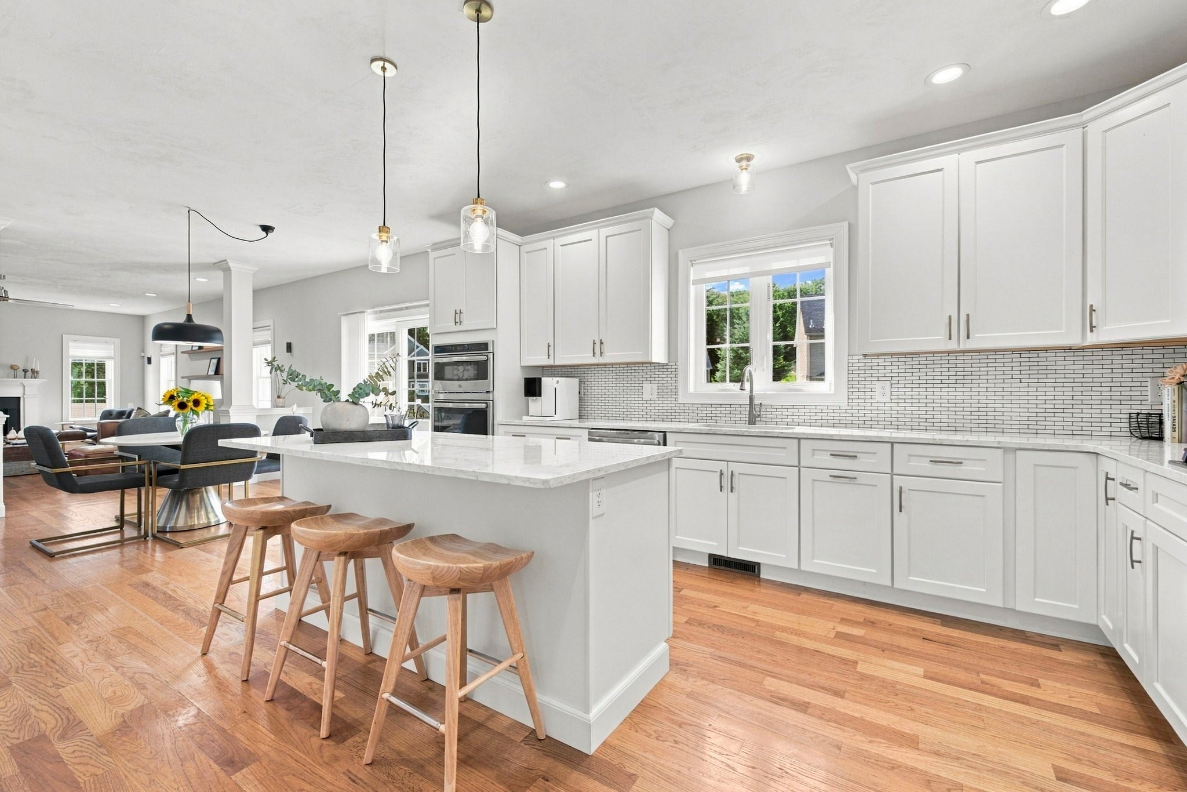
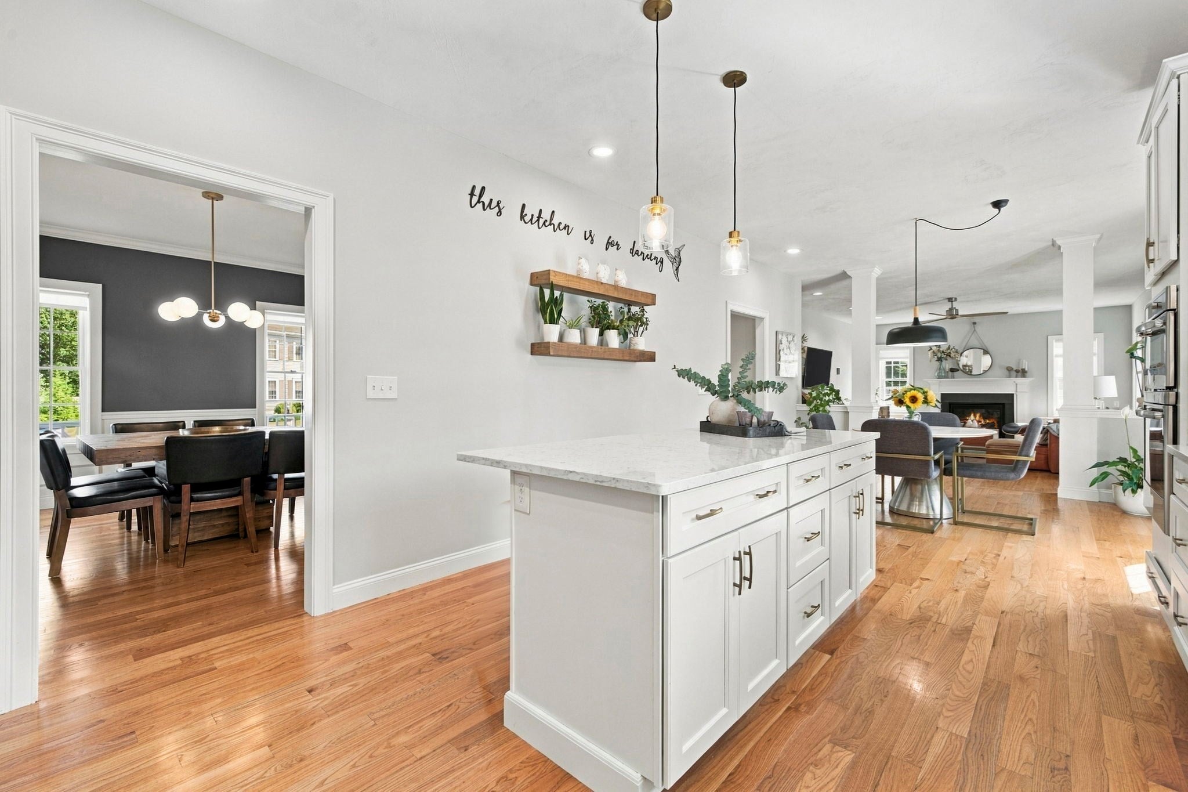
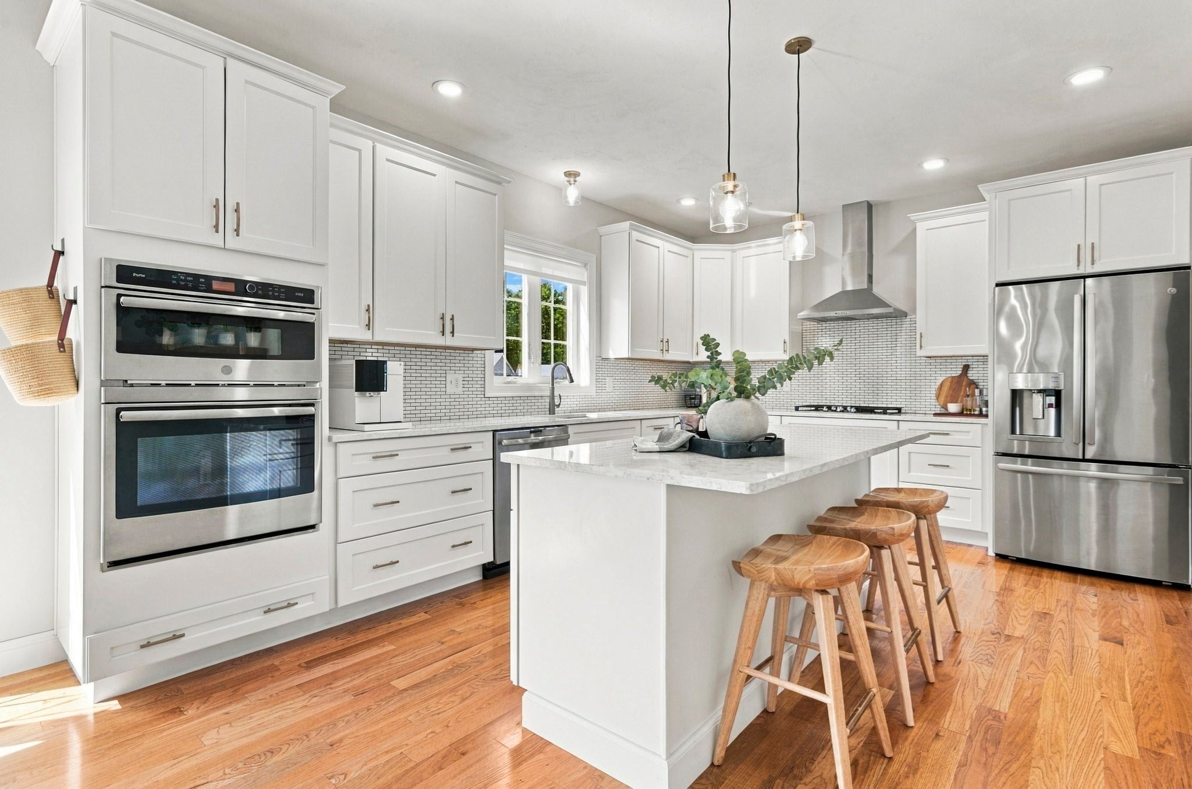
FULLY UPDATED and BETTER THAN NEW CUSTOM COLONIAL HOME - LOCATED IN LITTLETONS MOST DESIRED NEW NEIGHBORHOOD! Set on a professionally landscaped lot, with gorgeous mature plantings & a FLAT backyard, this home checks EVERY BOX! As the discerning buyer enters into the homes Foyer, they will notice gleaming hardwood floors throughout, an abundance of natural light, plus a smart & flexible floorplan. LOADED WITH UPDATES & CUSTOMIZATIONS throughout (see attached list) including in the Kitchen, with upgraded countertops, cabinets, and high-end appliances. Plus, an oversized Kitchen island, and a Breakfast Dining Area complete with slider looking out to the homes private backyard! An oversized Living Room with cozy fireplace, PLUS a formal Dining Room with custom woodworking, round off the 1st floor. Upstairs are 4 generously sized bedrooms, including a PRIMARY SUITE with private SPA-LIKE bathroom, custom walk-in closet, and HOME OFFICE! Three additional bedrooms are generously sized, with plenty of closet space. Plus, an oversized 2 car garage. TOP SCHOOLS – THE PERFECT HOME!

Save
Ask
Tour
Hide
Share
Listing Snapshot
Price 
$1,099,000
Days On Site 
20 Days
Bedrooms 
4
Inside Area (SqFt) 
2,768 sqft
Total Baths 
3
Full Baths 
2
Partial Baths 
1
Lot Size 
0.39 Acres
Year Built 
2019
MLS® Number 
73577140
Status 
Pending
Property Tax 
$14,233
HOA/Condo/Coop Fees 
$16.67 monthly
Sq Ft Source 
Public Records
Friends & Family
Recent Activity
7 days agoListing updated with changes from the MLS®
7 days agoStatus changed to Pending
3 weeks agoListing first seen on site
General Features
Acres 
0.39
Attached Garage 
Yes
Disclosures 
TITLE V is scheduled for Oct 1. Buyers to perform due diligence on all information presented.
Foundation 
Concrete Perimeter
Garage 
Yes
Garage Spaces 
2
Parking 
PavedAttachedGarage Door OpenerStorageGarage
Parking Spaces 
6
Property Sub Type 
Single Family Residence
Sewer 
Private Sewer
SqFt Above 
2768
SqFt Total 
2768
Style 
Colonial
Water Source 
Public
Zoning 
R
Interior Features
Appliances 
Water HeaterRangeDishwasherMicrowaveRefrigeratorWasherDryerRange Hood
Basement 
FullUnfinished
Cooling 
Central AirZoned
Electric 
200+ Amp Service
Fireplace 
Yes
Fireplace Features 
Living Room
Fireplaces 
1
Flooring 
TileHardwood
Heating 
Forced AirPropaneZoned
Interior 
Open FloorplanWalk-In Closet(s)Ceiling Fan(s)Recessed LightingCrown Molding
Laundry Features 
Washer Hookup
Window Features 
Insulated Windows
Bathroom 1 
Level - Main
Bathroom 2 
Level - Second
Bathroom 3 
Level - Second
Bedroom 2 
Level - Second
Bedroom 3 
Level - Second
Bedroom 4 
Level - Second
Dining Room 
Level - Main
Kitchen 
Level - Main
Living Room 
Level - Main
Master Bedroom 
Level - Second
Office 
Level - Second
Save
Ask
Tour
Hide
Share
Exterior Features
Construction Details 
Frame
Exterior 
Rain Gutters
Lot Features 
LevelLandscaped
Patio And Porch 
PorchDeckCoveredPatio
Roof 
Shingle
Windows/Doors 
Insulated Windows
Community Features
Association Fee 
$200.0
Association Fee Frequency 
Annually
Community Features 
PoolTennis Court(s)ParkStable(s)Golf
Listing courtesy of The Tabassi Team of RE/MAX Partners Relocation


The property listing data and information, or the Images, set forth herein were provided to MLS Property Information Network, Inc. from third party sources, including sellers, lessors, landlords, and public records, and were compiled by MLS Property Information Network, Inc. The property listing data and information, and the Images, are for the personal, non-commercial use of consumers having a good faith interest in purchasing, leasing or renting listed properties of the type displayed to them and may not be used for any purpose other than to identify prospective properties which such consumers may have a good faith interest in purchasing, leasing or renting. MLS Property Information Network, Inc. and its subscribers disclaim any and all representations and warranties as to the accuracy of the property listing data and information, or as to the accuracy of any of the Images, set forth herein.

Last checked 2026-10-06 11:03 AM UTC

Neighborhood & Commute
Source: Walkscore
Save
Ask
Tour
Hide
Share